Building Plans
Building Plans
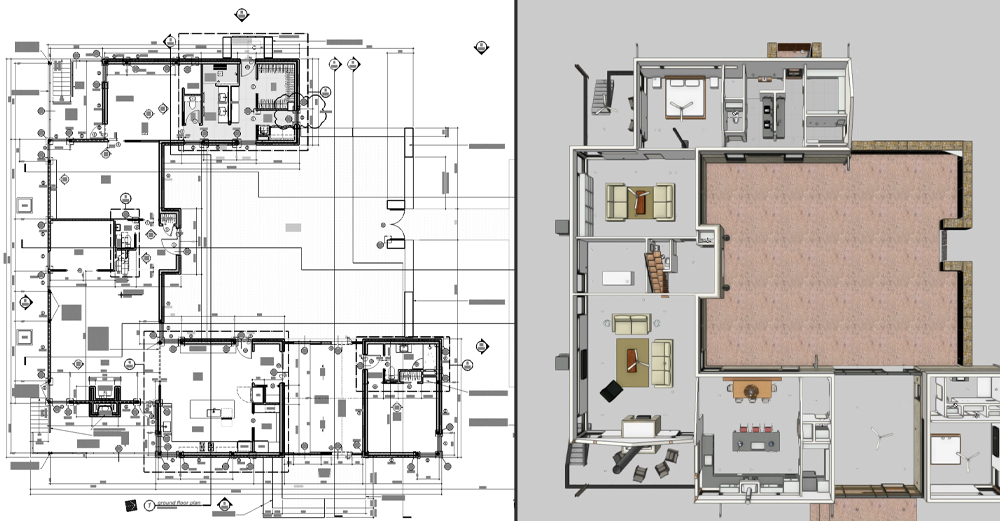
RC Infra Projects provides professional and reliable Building Plan Services designed to turn your construction ideas into practical, functional, and well-planned spaces. Our team focuses on preparing accurate building plans that meet project requirements, site conditions, and applicable planning standards. Whether you are planning a residential house, commercial building, office, or other construction project, we help you develop a clear roadmap from concept to execution.
Our Building Plan service includes thoughtful space planning, floor layouts, room positioning, elevation planning, and detailed drawings tailored to the specific needs of each project. We combine modern design concepts with practical functionality to ensure maximum utilization of available space while maintaining aesthetics, comfort, safety, and structural considerations.
At RC Infra Projects, we understand that every building has unique requirements. Therefore, we work closely with clients to understand their vision, budget, lifestyle, and functional needs before preparing the plan. Our experienced professionals pay attention to every detail to deliver clear and precise drawings that can support a smooth construction process.
With a commitment to quality, accuracy, and timely service, RC Infra Projects aims to make the planning stage simple and hassle-free. Choose us for professionally prepared Building Plans that provide a strong foundation for successful construction projects.